
Landscaping
Retaining Walls & Landscaping in Taranaki
Central Taranaki Concrete & Landscaping builds more than concrete. Retaining walls and landscaping go hand in hand with driveways, patios and paths, because sloping sections, drainage and level changes all affect how a project turns out. We handle the structural and landscaping side so the whole job comes together.
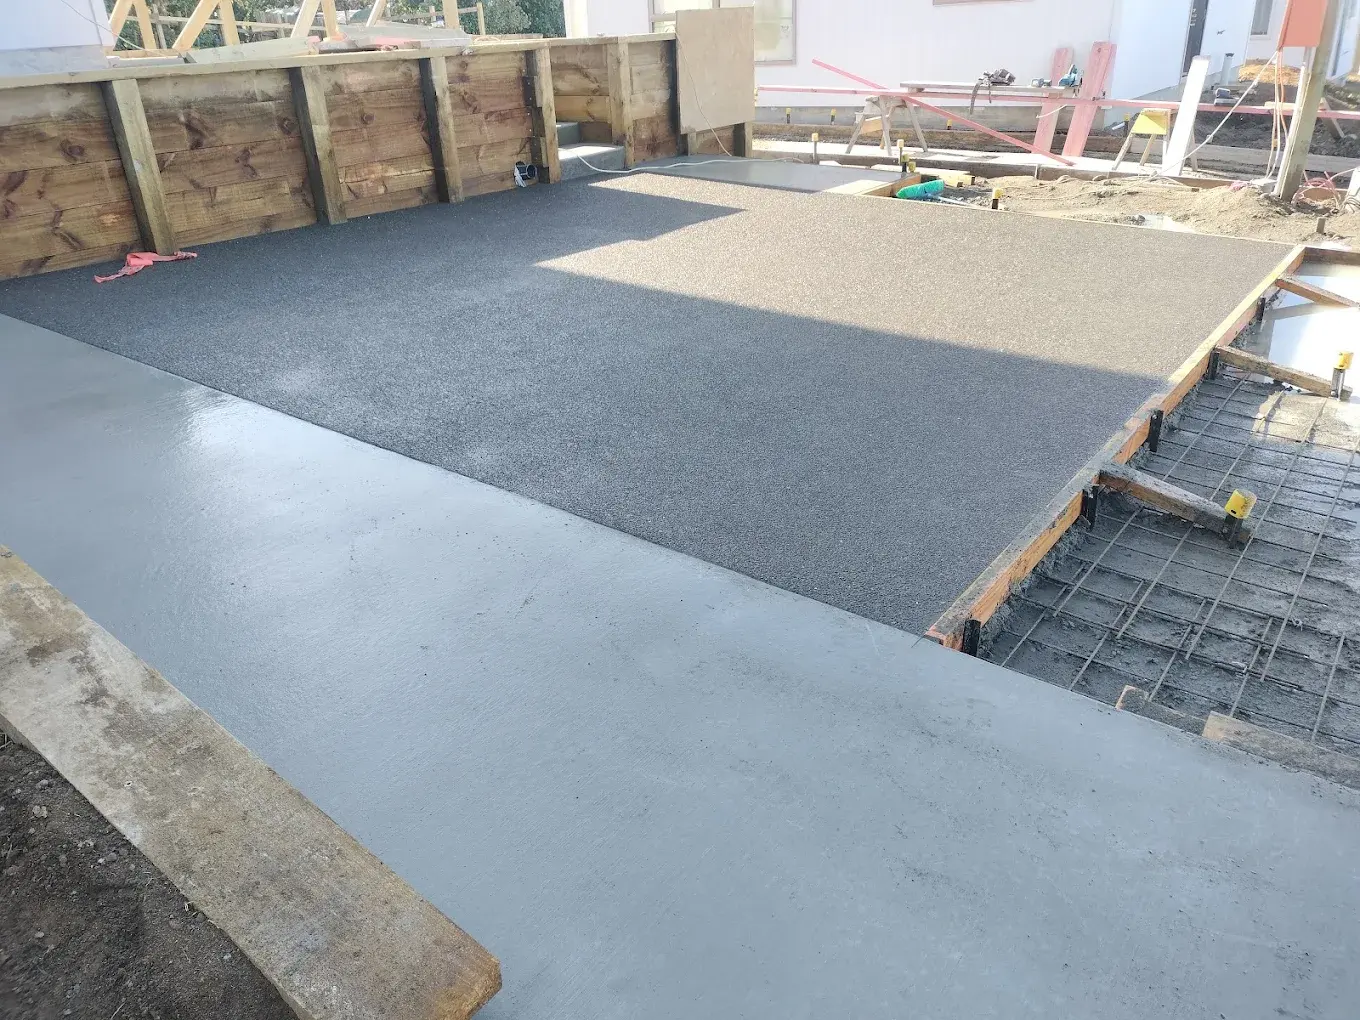
We focus on the landscaping work we do well, backed by more than 20 years of hands-on experience on residential properties across New Plymouth and Taranaki.
What we do
- Retaining walls to create flat usable areas on sloping sections
- Landscaping associated with concrete work, including edging and levelling
- Preparing and shaping areas for driveways, patios and paths
Retaining walls on Taranaki sections
Many Taranaki properties are sloping, which means a retaining wall is often what makes a driveway, patio or flat lawn possible. A wall has to hold back soil safely, deal with water behind it and be built to last. The photograph on this page shows an exposed aggregate driveway beside a timber retaining wall.
As a general rule, retaining walls over 1.5 metres high, or walls that support a driveway, building or other load above them, usually need building consent and engineer design. We will tell you early if your wall falls into this category so there are no surprises.
Landscaping that works with the concrete
Concrete rarely stands alone. Edges meet gardens and lawn, paths lead to doors and water has to go somewhere. Because we do both, we plan levels, drainage and finishing together, which avoids the common problem of different trades working to different heights.
Talk to us about your section
If you are not sure whether your project needs a wall, extra drainage or just some earthworks, call Chris. He will look at the site, explain the options and provide a free, no-obligation quote.
How a job works
- 1
Talk it through
Call Chris or send a message. We discuss what you want, then look at the site and agree on the scope.
- 2
Prepare the ground
We mark out the work, excavate, and prepare drainage and a stable base before walls, concrete or landscaping go in.
- 3
Form, reinforce and pour
Formwork is set to the right levels and falls, reinforcing is placed where it is needed, and the concrete is poured and levelled.
- 4
Finish and cure
We build to the agreed finish, tidy up the site, and talk you through anything you need to know about care.
Frequently Asked Questions
Do I need consent for a retaining wall?
Walls under about 1.5 metres that do not support a driveway, building or other load are often exempt from building consent, but this depends on your site and council. Higher walls, or walls supporting something above, generally need consent and engineer design. We will advise early so you can plan.
Can you build a retaining wall along with a new driveway?
Yes. Combining the two means levels, drainage and finish are planned together, and the work is easier to schedule.
What landscaping services do you offer?
We focus on landscaping that supports concrete work and outdoor spaces, including retaining walls, levelling, edging and preparation. Contact us with your project and we will tell you straight away whether it is something we do.
Related services
Planning a concrete project?
Talk to Chris about your project. Get straightforward advice and a free, no-obligation quote.
027 306 6393- 20+ years’ experience
- 5.0 rated on Google
- Free, no-obligation quotes